Asking Price £549,995
5 beds 2 baths 2 garages
SSTC
Culver Street, Newent
Summary
A Spacious 4/5 Bedroom Detached Family Home with Double Garage and Large Enclosed West Facing Garden.
Description
A Spacious 4/5 Bedroom Detached Family Home with Double Garage and Large Enclosed West Facing Garden.
Smiths Estate Agents are delighted to offer for sale this substantial four/five-bedroom detached family home, occupying a generous plot on the outskirts of the highly sought-after market town of Newent, Gloucestershire.
Having previously been let for a number of years, the property would now benefit from a programme of modernisation, presenting an excellent opportunity for purchasers to update and personalise a spacious family home to their own taste.
Offering versatile accommodation extending to over two floors, the property benefits from gas central heating, double glazing, generous reception space, a large private rear garden, extensive driveway parking and a detached double garage.
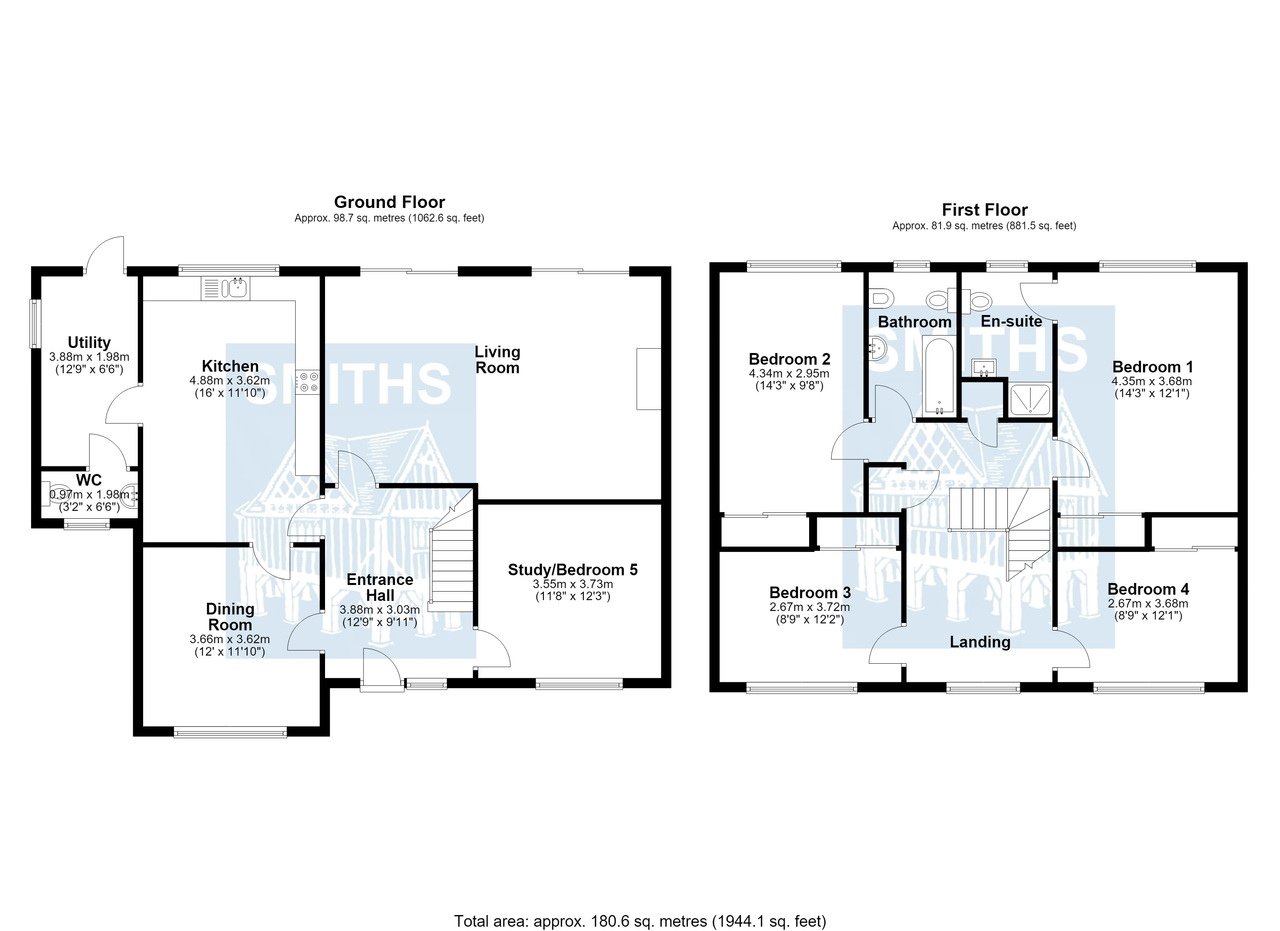
The accommodation briefly comprises a welcoming entrance hall, spacious lounge with patio doors opening onto the rear garden, dining room, kitchen/breakfast room, utility room, downstairs cloakroom and a versatile fifth bedroom which could equally serve as an ideal home office or playroom.
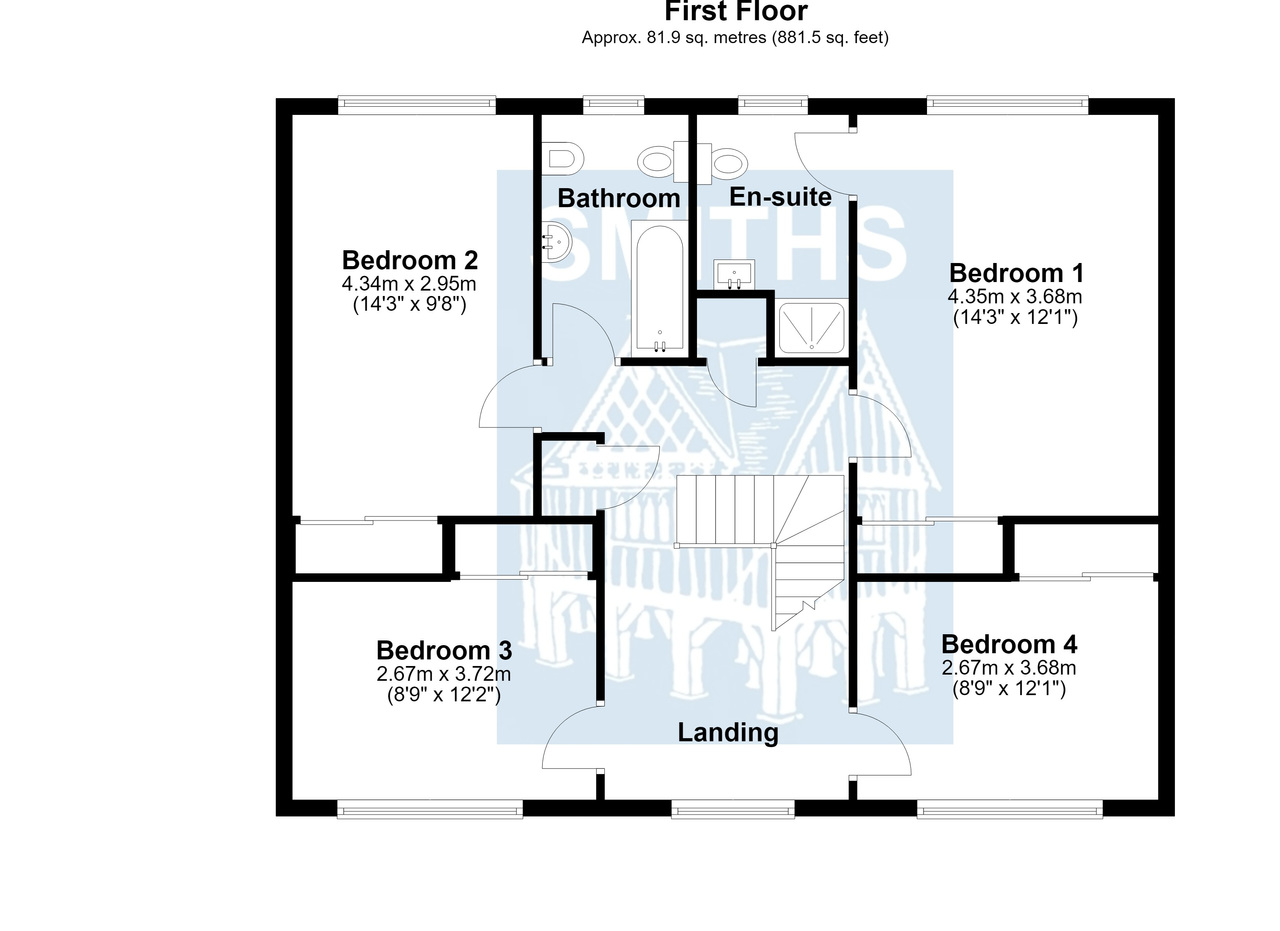
To the first floor are four well-proportioned bedrooms, with the principal bedroom benefiting from an en-suite shower room, together with a family bathroom.
Externally, the property enjoys a large enclosed and private rear garden, ideal for families and entertaining, whilst the driveway extends to the rear of the property providing ample parking, turning space and access to the detached double garage.
This is a rare opportunity to acquire a generously proportioned family home in an established residential location with tremendous scope to enhance and add value.
Viewing is highly recommended.
Accommodation
Entrance Hall (12'9" x 11'8") - A spacious welcoming hallway offering plenty a space for
Lounge (22'3" x 14'5") - A generous dual-purpose living room featuring patio doors opening directly onto the rear garden, creating an excellent space for family living and entertaining.
Office / Bedroom Five (12'3" x 11'8") - Front aspect window versatile room ideal as a fifth bedroom, home office, playroom or snug.
Dining Room (12'0" x 11'10") - Front aspect window, ideal for formal dining and family occasions.
Kitchen / Breakfast Room (16'0" x 12'2") - Rear aspect window. A spacious fitted kitchen offering an excellent footprint for modernisation, with direct access to the utility room.
Utility Room (12'9" x 6'6") Practical utility space with external access.
Cloakroom (6'6" x 3'2") - Comprising low level WC and wash hand basin.
First Floor
Bedroom 1 (12'6" x 12'0") - Rear aspect window. A generous double bedroom benefiting from an en-suite shower room.
Bedroom Two (12'1" x 8'9") - Front aspect window.
Bedroom Three (12'2" x 8'9") - Front aspect window.
Bedroom Four (12'5" x 9'8") - Rear aspect window.
Family Bathroom (9'1" x 6'0") Fitted family bathroom serving the remaining bedrooms.
Outside
To the front, the property is approached via a generous driveway providing ample off-road parking.
The driveway continues alongside the property to the rear where there is additional parking, a turning area and access to the detached double garage.
The rear garden is a particular feature of the property, being generous in size, enclosed and enjoying a good degree of privacy. Predominantly laid to lawn with mature planting and established borders, it offers excellent potential for families, keen gardeners and outdoor entertaining.
Material Information
Tenure: Freehold
Council Tax Band: F - £3658.59 Year 2026/2027
Local Authority: Forest of Dean District Council

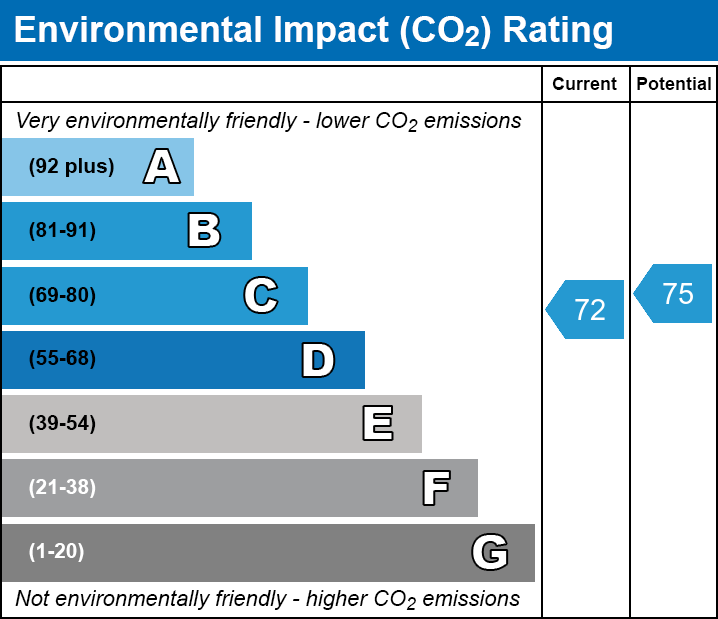
EPC - 'C'
Services:
Mains electricity
Mains water
Mains drainage
Heating: Gas central heating
Windows: Double glazed throughout
Broadband:
Standard 16 Mbps 1 Mbps
Superfast 132 Mbps 20 Mbps
Ultrafast 1800 Mbps 220 Mbps
Mobile Coverage: Prospective purchasers should make their own enquiries regarding network availability.
Parking: Extensive private driveway with turning area and detached double garage.
Rights of Way / Easements / Covenants: Buyers should verify with their solicitor during conveyancing.
Utilities, Rights, Easements & Risks
Utility Supplies
| Electricity | Mains Supply |
|---|---|
| Water | Mains Supply |
| Heating | Gas Central |
| Broadband | Ask Agent |
| Sewerage | Mains Supply |
Rights & Restrictions
| Article 4 Area | Ask Agent |
|---|---|
| Listed property | Ask Agent |
| Restrictions | Ask Agent |
| Required access | Ask Agent |
| Rights of Way | Ask Agent |
Risks
| Flooded in last 5 years | Ask Agent |
|---|---|
| Flood defenses | Ask Agent |
| Flood sources | Ask Agent |
Additional Details
EPC Charts
Floorplans